A successful landscape in Saudi Arabia begins with more than a plant list. Heat, intense sun, wind, dust, water availability, soil condition and the way people use an outdoor space all influence the design. A garden that looks appealing on opening day can become difficult to operate if irrigation, shade, drainage and maintenance access were treated as later details. Sustainable landscaping is therefore a way of making connected decisions early, so the place remains useful and manageable over time.
There is no single planting palette or construction detail that fits every Saudi site. Conditions vary between coastal and inland locations, urban districts and open sites, and sheltered courtyards and exposed roadsides. The design team should begin with evidence from the actual site and project brief, then select materials and systems that address the identified needs.
Start with the site and the people who will use it
Record sun exposure, prevailing wind, existing shade, slopes, soil condition, drainage routes and connections to buildings and utilities. Note where people arrive, walk, wait, gather or need step-free access. For a residential garden, the priorities may include privacy, children’s play and outdoor dining. A commercial courtyard may need clear circulation, seating near entrances and planting that does not obstruct visibility. A public park may combine recreation, shade, service access and areas that can be maintained safely.
These observations help divide a large site into functional zones. A sunny perimeter, shaded seating area, vehicle route and planted courtyard do not need the same materials or irrigation approach. Zoning lets the designer allocate resources according to actual use instead of treating every square metre alike.
Plan water use before finalizing the planting
Water-conscious design begins with the project’s water source, operating responsibilities and landscape objectives. Confirm whether irrigation will be automatic, who will adjust it, and how water use will be monitored. Separate planting zones with different exposure or water needs so that one schedule does not overwater some plants while leaving others stressed. Check that controllers, valves and access points can be reached after construction.
Plant selection should respond to the site, not just to a general label such as “drought tolerant.” Consider mature size, shade requirements, root behaviour, maintenance, seasonal appearance and whether the selected species is appropriate for the local environment. Group plants with compatible needs. Protecting soil with suitable groundcover or mulch can also reduce bare, exposed areas, although the chosen finish must work with the maintenance plan and fire or hygiene requirements of the project.
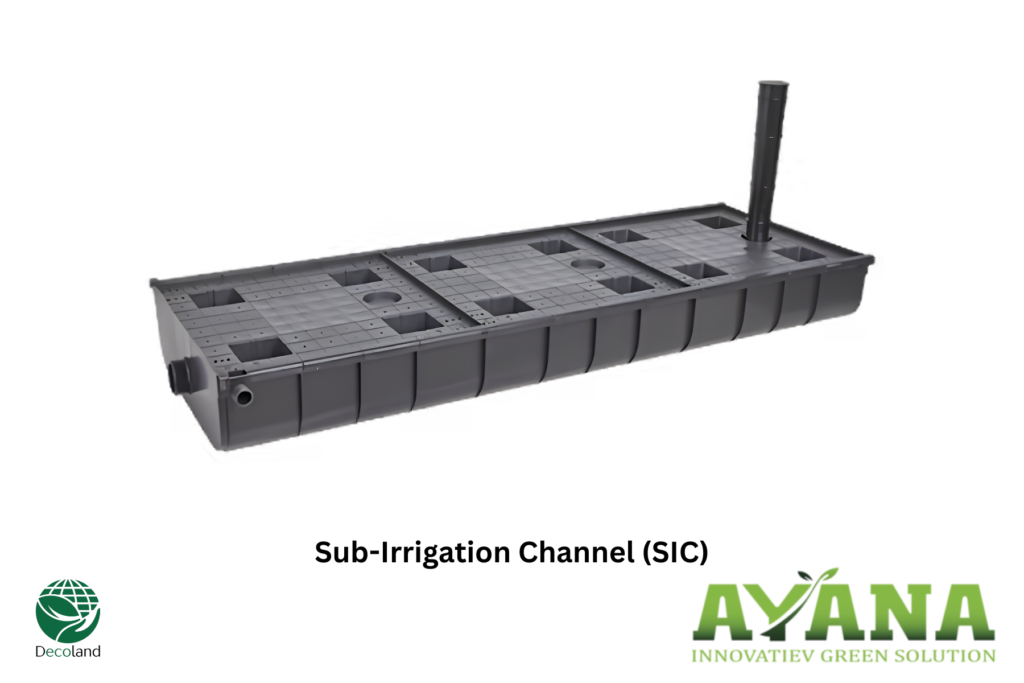
Where the design calls for below-ground water delivery, the Sub-Irrigation Channel (SIC) is one system to evaluate. Its role should be assessed alongside soil, planting depth, drainage, access and the broader irrigation design. No system removes the need to check whether water reaches the intended root zone or whether overflow and maintenance have been addressed.
Match surfaces to movement and climate exposure
Outdoor surfaces affect comfort, accessibility, drainage and maintenance. Map expected movement before deciding where to use paving, gravel, lawn or planted ground. A frequently used route to a building entrance needs a stable, even finish and clear edges. A secondary garden path may accept a different material if it remains safe and usable. Consider glare, surface temperature, dust movement, cleaning needs and whether loose material could migrate into adjacent paving or drains.
Permeable finishes can be useful when they suit the engineering and operational requirements. They still require correct subgrade preparation, edge restraint, appropriate material selection and a drainage strategy. For a gravel area, Gravel Fix® ME may be considered where the planned application matches the product’s published use. The specified build-up and infill must be reviewed for the expected loading and site conditions rather than assumed from the surface appearance alone.
Shade is also a functional part of a landscape. Trees, canopies and building overhangs can make a route or seating space more usable, but shade planning must account for mature tree form, rootable soil volume, utilities and sightlines. Do not place trees solely to create an attractive image: ensure there is enough space for growth and a workable maintenance route.
Coordinate soil, grading and drainage
Before planting, establish whether existing soil can support the intended landscape or needs amendment, replacement or a defined planting mix. Compaction, shallow soil, contamination, salinity or poor drainage may affect establishment. Testing and specialist assessment are appropriate where site history or observed conditions raise concerns. Planting soil, subgrade and hardscape foundations should be coordinated so that one element does not undermine another.
Set levels and runoff paths as part of the layout. Water should not be directed toward building thresholds, trapped in circulation areas or discharged in a way that creates erosion. Coordinate surface slopes, inlets, overflow points and below-ground services with the civil design. In regions where rainfall is infrequent, it is still important to design for the project’s applicable rainfall and drainage criteria rather than assuming that runoff is irrelevant.
Design for operation, not only installation
Ask who will maintain the site and what resources are available. A complex planting composition may require specialist pruning, replacement stock and frequent inspection. A simpler palette can still look considered when variation comes from foliage, texture, shade and seasonal changes. Specify access for cleaning drains, reaching irrigation controls and repairing surfaces. Keep planting away from equipment that must remain visible and accessible.
At handover, provide as-built information, irrigation zones, product submittals, maintenance guidance and a schedule for establishment inspections. Early observation matters: adjust irrigation after checking actual soil moisture and plant response, repair settlement or edge movement, and record recurring issues. This feedback helps the operator distinguish a design or installation problem from a temporary establishment need.
A practical review before design approval
- Does the plan reflect the site’s sun, wind, soil, levels and drainage conditions?
- Are planting zones grouped by compatible water needs and maintenance routines?
- Do routes and gathering spaces provide usable circulation and appropriate shade?
- Are surface materials matched to foot traffic, vehicles, accessibility and cleaning?
- Can irrigation, drainage and utilities be accessed after the landscape is complete?
- Are product selections supported by current technical information and project-specific design?
Sustainable landscaping in Saudi Arabia is ultimately a coordination task. Planting, water, soil, movement, materials and operations need to work together. When the design team documents these decisions and checks them against real site conditions, it becomes easier to deliver outdoor spaces that serve their users and can be maintained responsibly.
Recommended Ayana Products
Explore products that may support the landscape application discussed in this article.
Sub-Irrigation Channel (SIC)
Ayana describes SIC as an underground wicking irrigation system for water-efficient landscapes. Suitability should be checked against the planting and irrigation design.
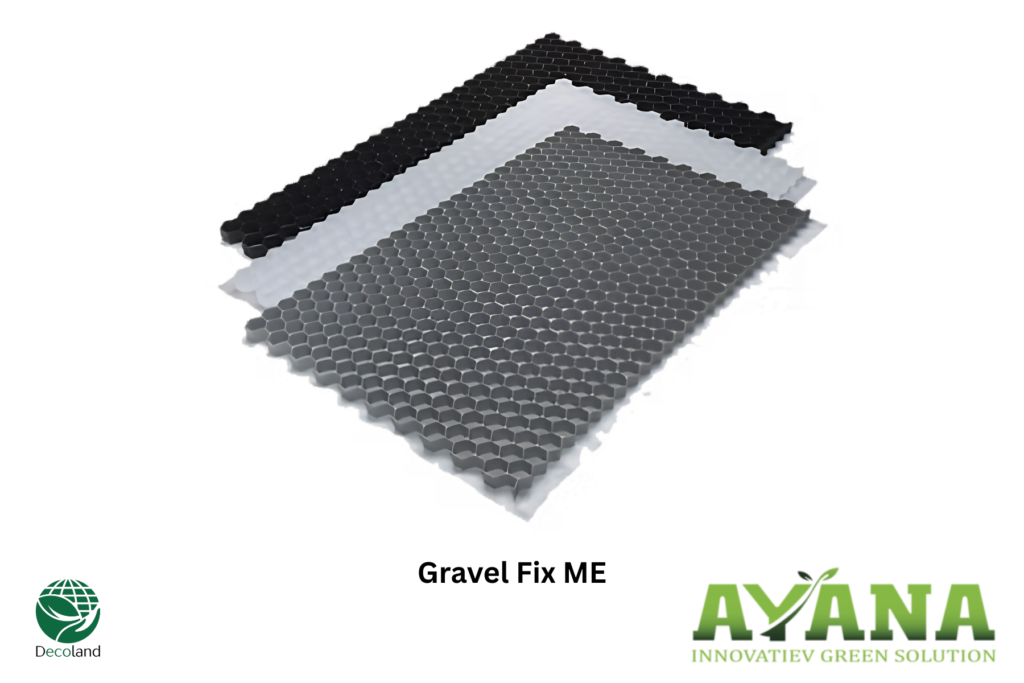
Gravel Fix® ME
Ayana positions this as a recyclable gravel stabilization system developed for Middle East applications.